Leave a Message

Thank you for your message. We will be in touch with you shortly.

12633 HADDON DR
12633 HADDON DR
12633 HADDON DR
12633 HADDON DR
12633 HADDON DR
12633 HADDON DR
12633 HADDON DR
12633 HADDON DR
12633 HADDON DR
12633 HADDON DR
12633 HADDON DR
12633 HADDON DR
12633 HADDON DR
12633 HADDON DR
12633 HADDON DR
12633 HADDON DR
12633 HADDON DR
12633 HADDON DR
12633 HADDON DR
12633 HADDON DR
12633 HADDON DR
12633 HADDON DR
12633 HADDON DR
12633 HADDON DR
12633 HADDON DR
12633 HADDON DR
12633 HADDON DR
12633 HADDON DR
12633 HADDON DR
12633 HADDON DR
12633 HADDON DR
12633 HADDON DR
12633 HADDON DR
12633 HADDON DR
12633 HADDON DR
12633 HADDON DR
12633 HADDON DR
12633 HADDON DR
12633 HADDON DR
12633 HADDON DR
12633 HADDON DR
12633 HADDON DR
12633 HADDON DR
12633 HADDON DR
12633 HADDON DR
12633 HADDON DR
12633 HADDON DR
12633 HADDON DR
12633 HADDON DR
12633 HADDON DR
12633 HADDON DR
12633 HADDON DR
12633 HADDON DR
12633 HADDON DR
VIEW PHOTOS
$650,000

12633 HADDON DR

5 Beds 4 Baths 3,000 Sq.Ft. 8,137 Sq.Ft.

Open House

5/31/2026 1:00PM - 3:00PM EDT

Description

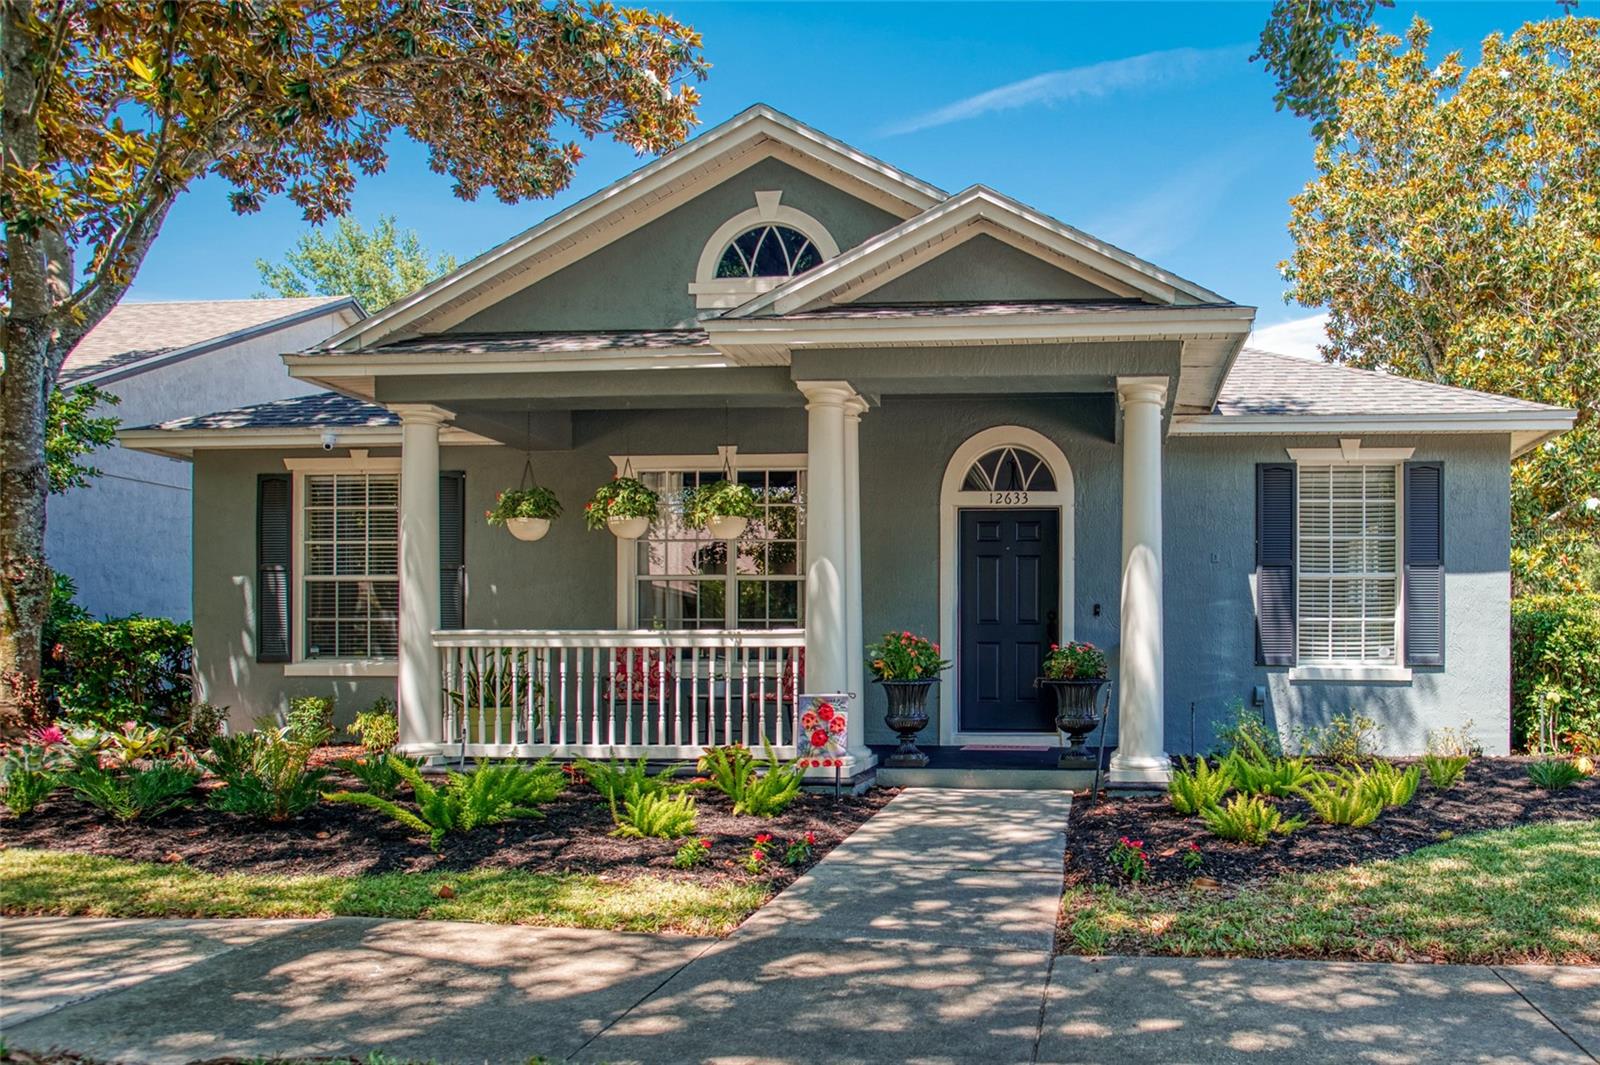
Sitting on a premium corner lot with mature landscaping, this beautiful Kensington model by Ashton Woods is located in the highly sought-after Lakes of Windermere community! Offering nearly 3,000 sq ft, this move-in ready home has been meticulously cared for and features room for a future pool. Recent updates include a new roof (2024), new downstairs A/C (2026), upstairs A/C (2023), upgraded Stainmaster PetProtect carpet (2026), quartz countertops, marble backsplash, cabinet lighting, paver patio, aluminum fencing, and updated landscaping. Inside, you'll love the open split-bedroom floor plan, crown molding, upgraded flooring, and spacious kitchen with tons of cabinet space and stainless steel appliances overlooking the family room with custom built-in entertainment center wired for home theater. Upstairs 5th bedroom with full bath could also make the perfect theater room, game room, and guest suite. Lakes of Windermere offers a welcoming small-town atmosphere with resort-style amenities including a fishing dock, junior Olympic-size community pool, tennis courts, playgrounds, and organized recreational activities. Ideally located just minutes from Disney, Winter Garden Village, I-4, SR 408, and the Florida Turnpike.

Share Property

Location

12633 HADDON DR, WINDERMERE, FL 34786

Status

For Sale
Amy Brown

Amy Brown

TITLE

REALTOR®

Property Amenities

Interior
Laundry room Laundry Room
Appliances Dishwasher, Disposal, Dryer, Microwave, Range, Refrigerator, Washer
Flooring Carpet, Laminate
Total Bedrooms: 5
Half Bathrooms: 1
Full Bathrooms: 3
Other Interior Features Ceiling Fans(s), Chair Rail, Crown Molding, Kitchen/Family Room Combo, Open Floorplan, Primary Bedroom Main Floor, Solid Surface Counters, Walk-In Closet(s), Window Treatments
Area & Lot
Open house

5/31/2026 1:00PM - 3:00PM EDT

Total area 3,709 Sq.Ft.
Lot Area 8,137 Sq.Ft.
Living area 3,000 Sq.Ft.
MLS® ID O6411199
Year Built 2003
High School Windermere High School
Middle School Horizon West Middle School
Elementary School Sunset Park Elem
View Description Trees/Woods
Type Residential
Status For Sale
Exterior
Stories 2
Air conditioning Central Air
Heat type Electric
Water Source Public
Garage Space 2.0
Sewer Public Sewer
Other Exterior Features Sidewalk
Parking Driveway, Garage Faces Rear, On Street
Lot Features Corner Lot, Landscaped, Level, Sidewalk
Roof Shingle
Utilities Electricity Connected, Sewer Connected, Water Connected
Finance
Sales Price $650,000
HOA Fees $82 monthly
Real Estate Tax $7,410 yearly

360 Virtual Tour

Take a tour of this property
image

Schedule a Showing

I would love to show you my beautiful property. Please select your preferred date and time below. Amy will be in touch shortly to confirm your appointment.

Schedule a Showing

I would love to show you my beautiful property. Please select your preferred date and time below. Amy will be in touch shortly to confirm your appointment.
Thank you for your interest in 12633 HADDON DR, WINDERMERE, FL 34786. We are reviewing your request and will be in touch shortly!

Mortgage Calculator

Estimate your monthly mortgage payment, including the principal and interest, property taxes, and HOA. Adjust the values to generate a more accurate rate.
All estimates are provided for informational purposes only. Actual amounts may vary.
$0,000 Your Payment 20 15 65
$0,000 Your Payment

Work With Amy

Amy to help her clients make wise decisions. She is passionate about her job, loves her neighborhood, and keeps up with the latest trends and strategies so that she can pass them on to her clients. You will benefit from Amy’s legal skills as she navigates you through the home buying or selling process and act as a problem solver. Amy has a high energy level which is a good match with the always-changing and exciting real estate industry.

Follow Amy On Instagram